Floor plans

Seven named homes.

Ash, Maple, Mesquite, Magnolia, Willow, Oak, Cedar. Beds, baths, square feet, renovated vs traditional. Photos are typical interiors; 3D tours are on the tours page.

Rents are call-for-details. Pricing moves. Ask leasing for today, or open the live 77025 list on Buildium.

See live inventory on Buildium → Opens in a new tab.
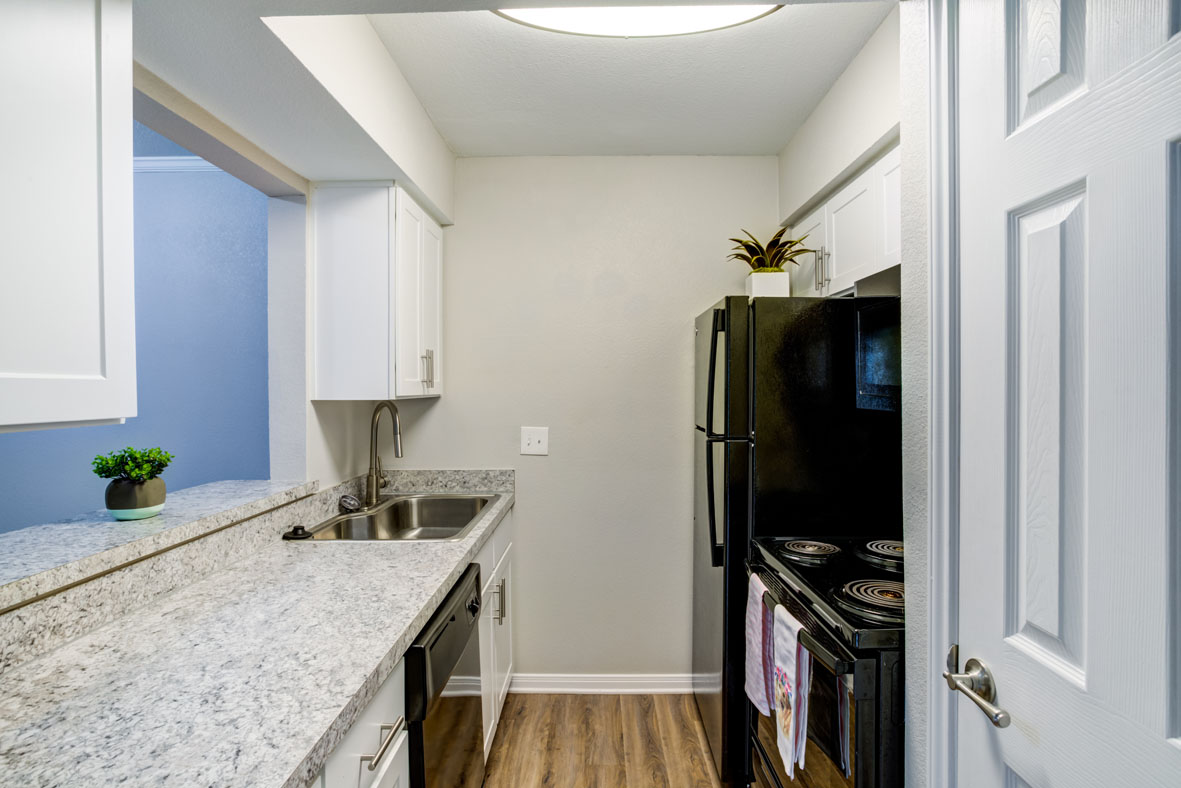
Renovated kitchen, typical of the Ash one-bedroom
Ash

Ash

1 bed · 1 bath · 505 sf · renovated
Call for details
Ask leasing
Apply 3D tour
Open living room, typical of the Maple one-bedroom
Maple

Maple

1 bed · 1 bath · 631 sf · renovated
Call for details
Ask leasing
Apply 3D tour
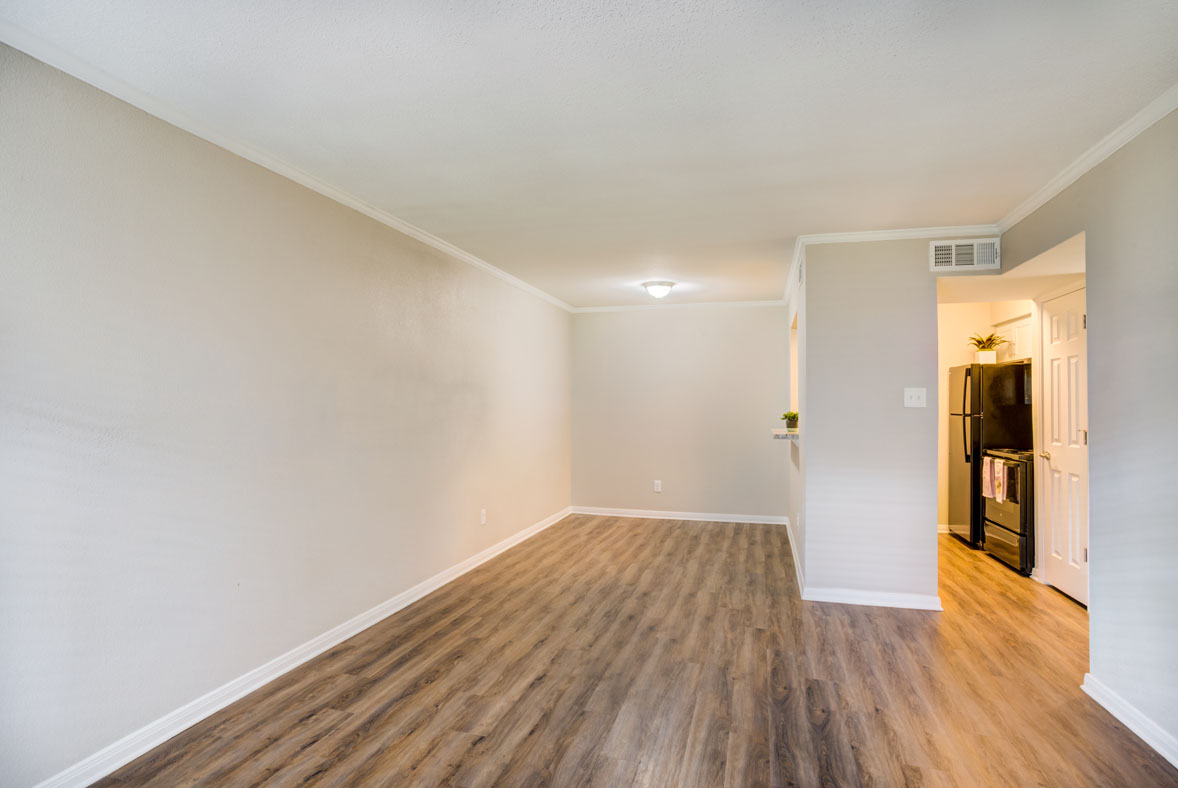
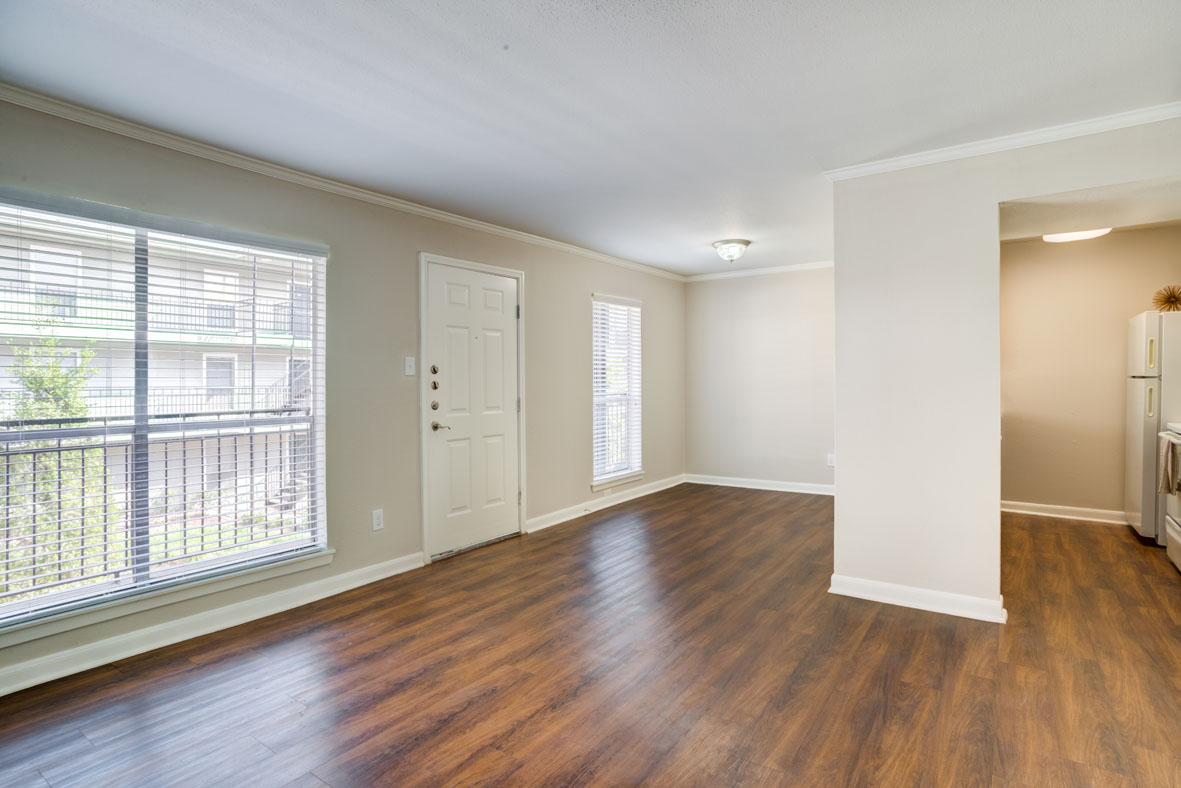
Living room opening to kitchen, typical of Mesquite
Mesquite

Mesquite

1 bed · 1 bath · 686 sf
Call for details
Ask leasing
Apply 3D tour
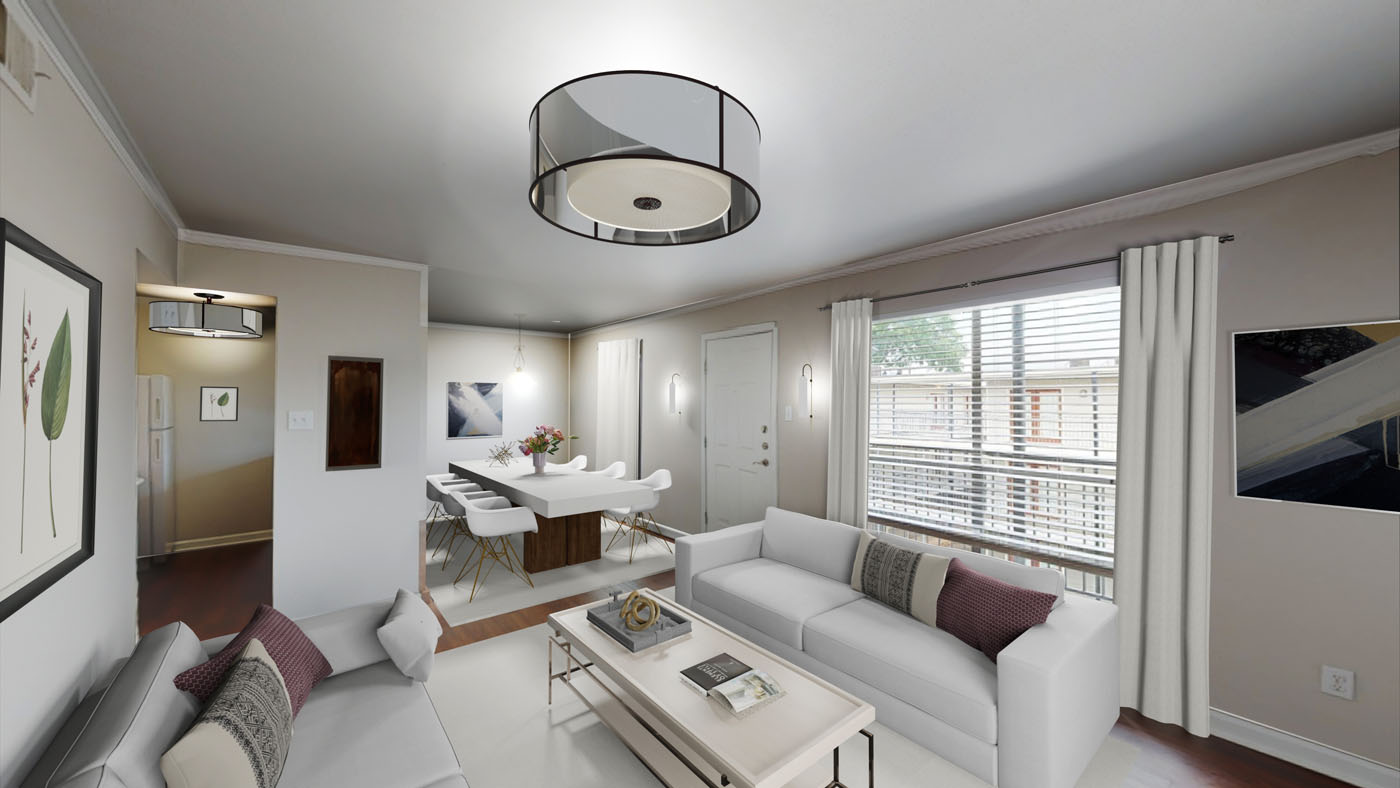
Staged living and dining, typical of Magnolia
Magnolia

Magnolia

2 bed · 1 bath · 838 sf · renovated
Call for details
Ask leasing
Apply 3D tour
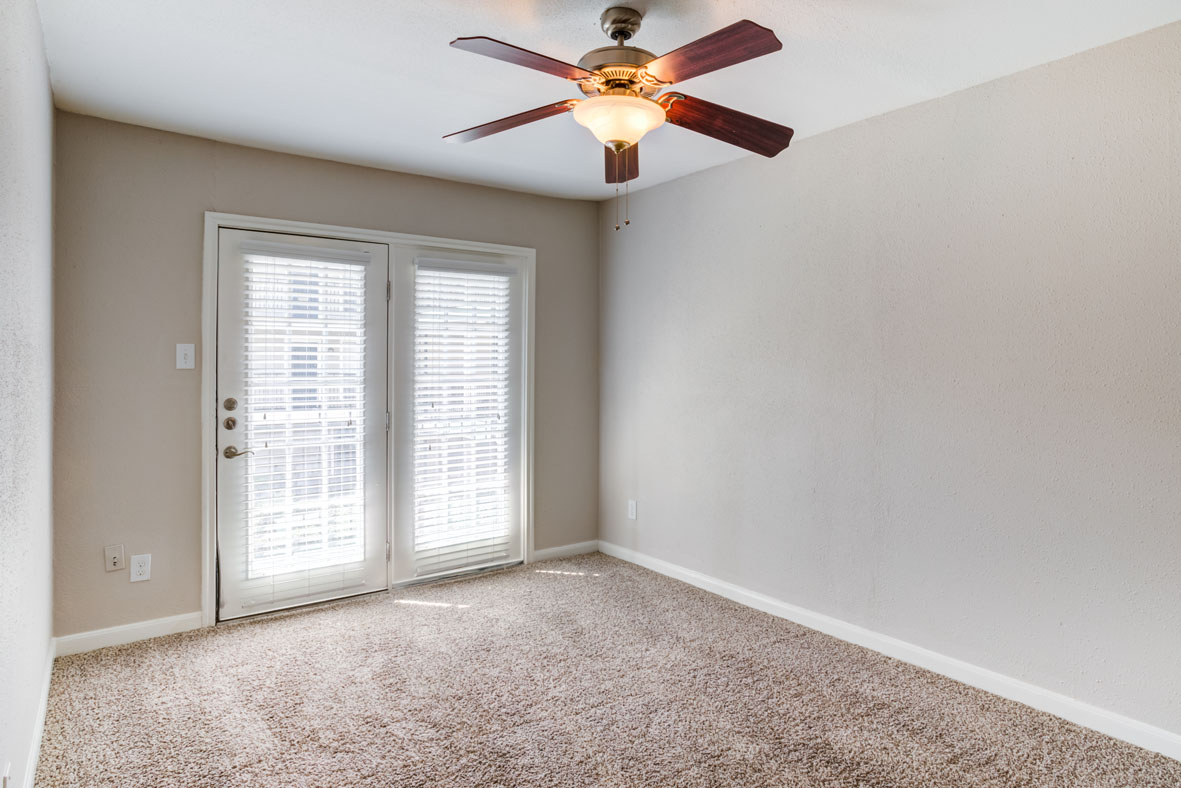
Bedroom with patio doors, typical of Willow
Willow

Willow

2 bed · 1.5 bath · 903 sf · renovated or traditional
Call for details
Ask leasing
Apply 3D tour
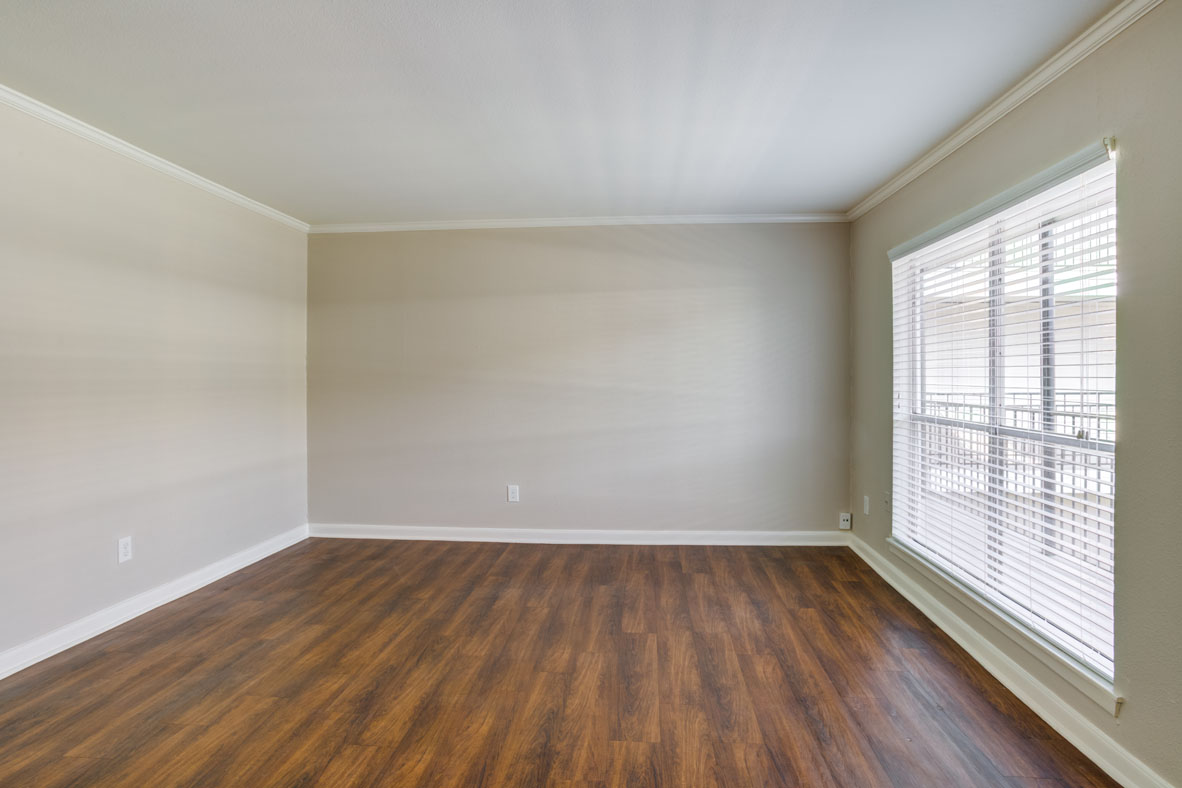
Living room with balcony light, typical of Oak
Oak

Oak

2 bed · 2 bath · 950 sf
Call for details
Ask leasing
Apply
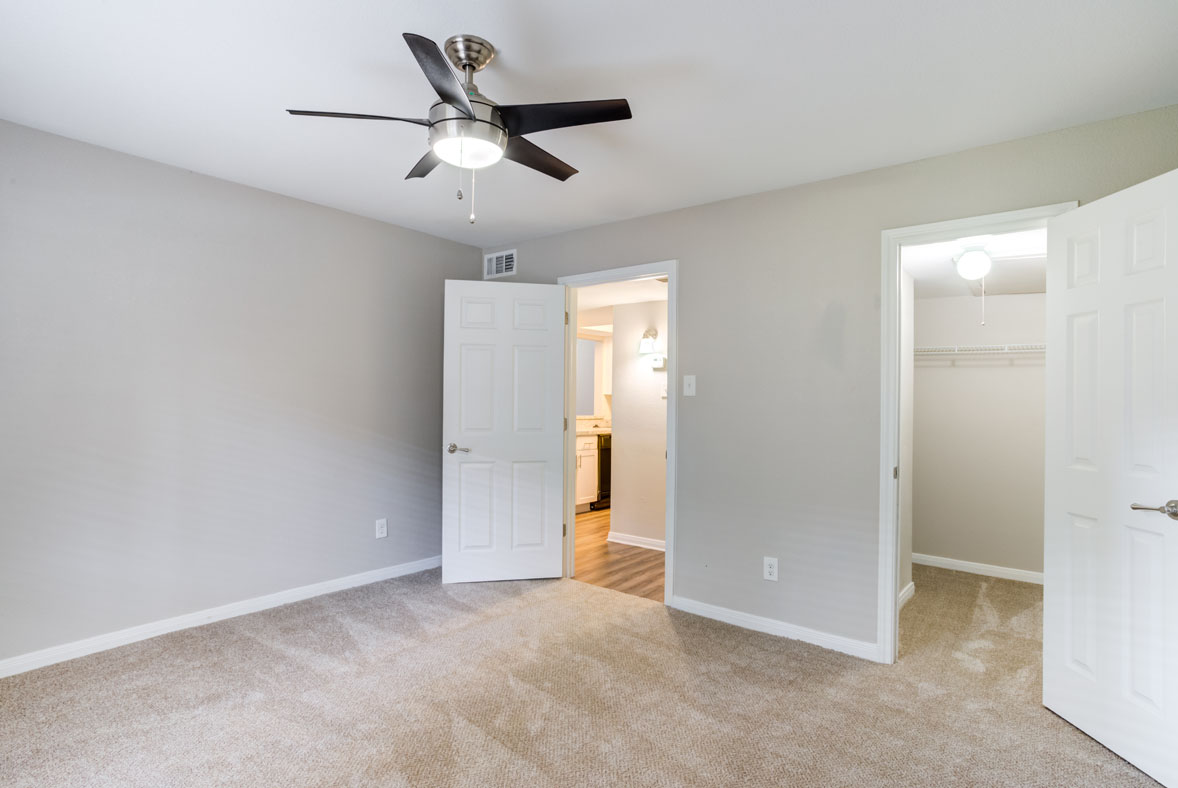
Bedroom with walk-in closet, typical of Cedar
Cedar

Cedar

2 bed · 2 bath · 1,034 sf · renovated
Call for details
Ask leasing
Apply 3D tour